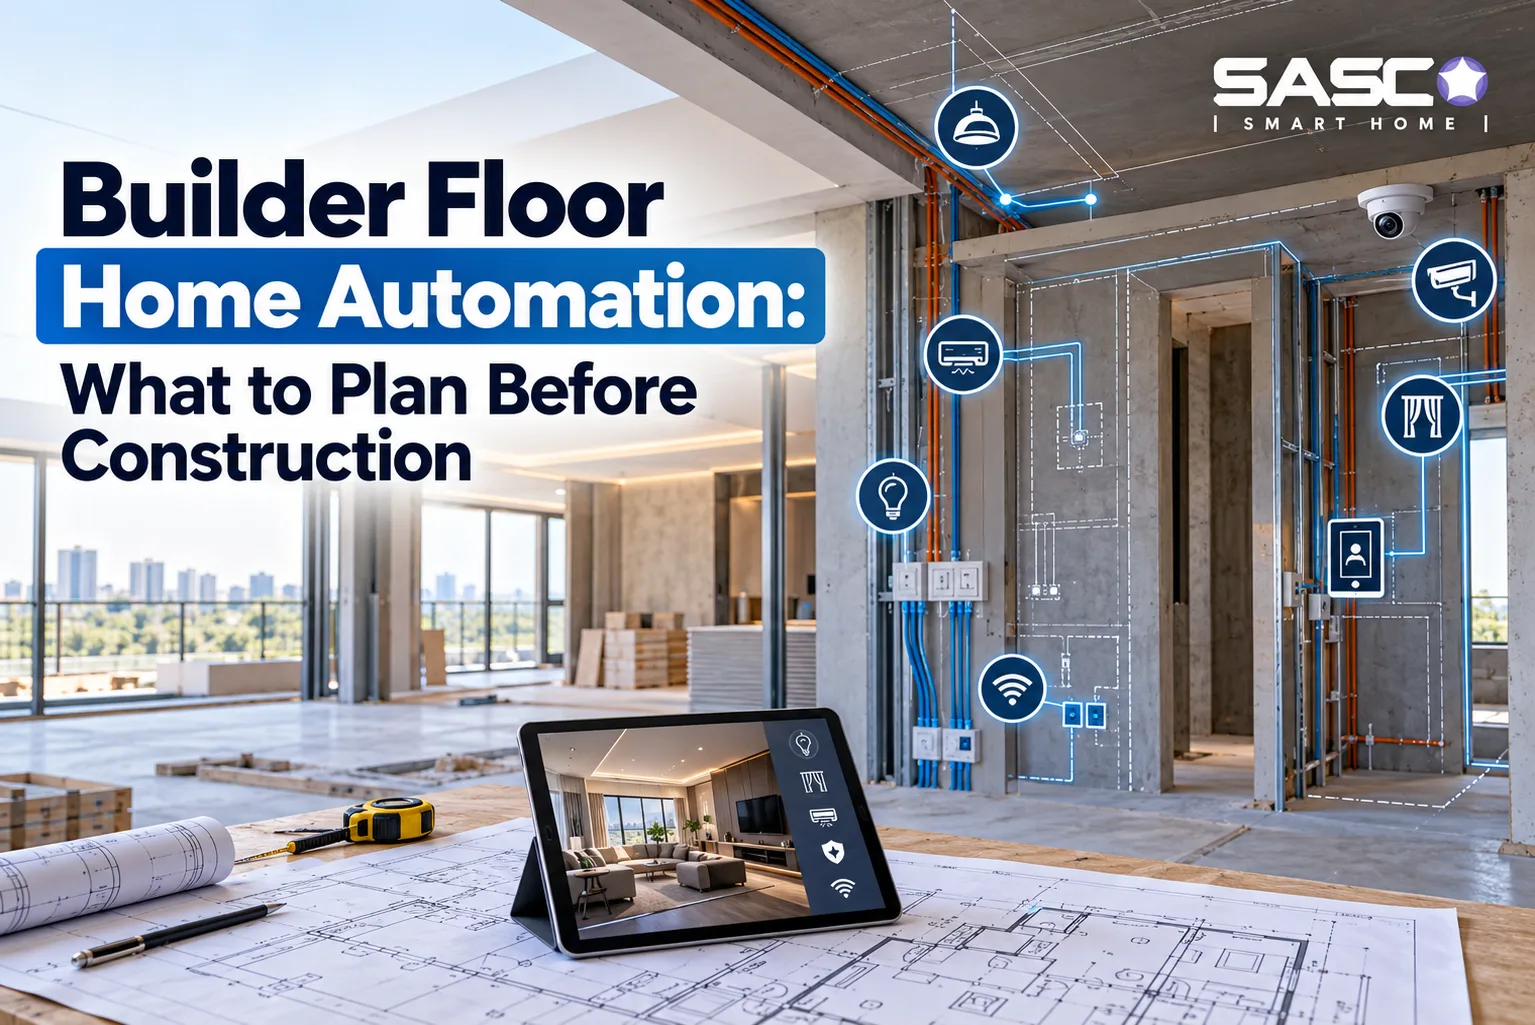
Builder floor projects in Delhi NCR have a specific problem: construction decisions happen before automation decisions. By the time someone thinks about gate automation, conduit planning, or floor-wise control — the walls are already plastered and the electrician has moved on. Builder floor home automation planning needs to happen at the drawing stage, not after possession.
This is the most common situation SASCO Smart Homes encounters. Homeowners going through kothi redevelopment or builder floor renovation want full smart home automation capability but arrive three months after the construction window closed. This guide covers what needs to be decided before construction starts — and what can still be done after.
What Is Builder Floor Home Automation?
Builder floor home automation refers to integrating smart home systems into an individual floor of a multi-storey builder floor property — typically 2–4 floors, each independently occupied. Unlike apartment home automation, which is often managed at a building level, builder floor automation is designed per floor, with each unit having its own smart home automation system.
The typical builder floor in Delhi NCR has a stilt parking level, 2–3 residential floors, and often a terrace. A properly planned builder floor home automation system covers each of these independently — with coordination at shared access points like the main gate and lobby.
Pre-Wiring for Home Automation: What to Plan
Pre-wiring for home automation is the most time-sensitive decision in any construction project. Once walls are plastered, installing concealed conduit means opening them — a disproportionately expensive and disruptive process for what is essentially just a pipe and a wire.
The pre-wiring decisions that matter most:
Conduit network: Run empty conduit to every switch location, between floors, and from the main distribution board to key automation points. Even if implementing a wireless system now, conduit gives you the option to upgrade without reconstruction.
Cat6 cabling: Network access points, video door phone stations, and home automation hubs all need data connections. Running Cat6 to each floor during construction is a small cost compared to the disruption of surface mounting it later.
CCTV and gate camera points: The main gate, stilt level, and each floor entry need camera conduit running to a central NVR location — plan this before external plaster.
Dedicated circuits: Home automation systems, especially KNX-based wired systems, work best with dedicated circuits for lighting control. Planning these at the drawing stage avoids MCB overloading from retrofitting.
Which Smart Home Features Should You Plan For?
For a standard 3–4 floor builder floor project, these are the features worth planning from construction stage:
Lighting control: Smart switches across all rooms — this is the highest daily-use automation in any home and the hardest to retrofit cleanly.
Climate control: AC control units per room, with the option to group by floor or set time-based schedules through a smart HVAC system.
Security and access: Video door phone at the main entry (with a multi-floor video intercom that connects to a monitor or app on each floor), smart lock at the main gate, and smart security camera coverage of stilt parking and entry points.
Curtain automation: Motorised curtains in the living room and master bedroom. Requires a conduit and power point in the curtain track position — easy during construction, awkward after.
Terrace automation: Terrace lighting control, possibly a water tank level sensor, and if a terrace room exists, climate control. Terrace automation is consistently an afterthought and consistently the hardest retrofit on an exposed slab.
Stilt parking automation: Automated gate or barrier for the stilt parking level, with vehicle sensor integration or remote operation.
Home Automation for Independent Floors
Independent floor smart home systems differ from whole-building automation in one key way: each floor needs to function as a standalone unit. The owner of floor 1 and the tenant on floor 2 shouldn’t share a control system.
This means each floor has its own hub, floor-wise control is isolated, shared access points (main gate, lobby) are accessible from any floor with appropriate permissions, and lift lobby lighting runs on a motion-sensor circuit independent of any floor’s system.
For kothi redevelopment projects where different family members occupy different floors, permission hierarchies matter. The ground floor owner might have gate control; the upper floor tenant doesn’t. This is set up during commissioning, not construction — but the cabling for the gate control system needs to be in place before construction ends.
Wired vs Wireless Home Automation
Builder floor home automation gives you a choice that apartment buyers often don’t get: if you’re building from scratch, a wired system is genuinely practical.
Wired (KNX or proprietary): Maximum reliability, no Wi-Fi dependency, suitable for multi-floor setups where consistent performance across 15–20 years matters. Higher upfront cost but lower ongoing maintenance. This approach requires specific shielded cable types run during construction.
Wireless: Lower upfront cost, faster to install, retrofit-friendly for floors already built. IoT-based wireless automation depends on Wi-Fi coverage quality across all areas, including the terrace, stilt, and lobby.
Hybrid: Wired infrastructure for the primary systems — lighting, climate — with wireless for add-on devices. Often the most practical approach for phased projects where budget is spread across the build timeline.
For a new builder floor under construction, the cost of running conduit is low. The decision to implement wired or wireless can happen later — the conduit needs to be there either way.
Common Home Automation Planning Mistakes to Avoid
Treating automation as a phase-two project. The most common and costly mistake in builder floor home automation. By the time possession happens, re-opening walls for conduit costs 10–20× what it would have during construction.
Not planning for the gate and stilt level. Main gate automation and stilt parking camera points are the access points that define daily security. Both require external weatherproof conduit from construction stage.
Single Wi-Fi access point for the whole building. A wireless system across three floors and a terrace on a single router will have dead zones. Each floor needs its own access point, planned into the network infrastructure before the walls close.
No provision for video intercom. Multi-floor video intercom is the most-used security feature in a builder floor property — it connects the main entry to each floor. The conduit for this needs to run during construction; surface mounting the cable later looks poor and is vulnerable to damage.
Waiting for a quote before involving a smart home consultant. A smart home consultant at drawing stage saves significantly more than their fee. Waiting until after construction means paying to retrofit what should have been built in. Before you hire anyone, go through these questions to ask a home automation provider.
SASCO Smart Homes works with builder floor owners at the drawing and construction stage — advising on pre-wiring for home automation, coordinating with civil contractors, and designing systems that work independently per floor. For a pre-construction consultation, visit sascosmarthome.com or reach out at projects@sascosmarthome.com.
Conclusion
Builder floor home automation works best when planned before the first wall goes up. Conduit, data cabling, and power provisions for automation devices — all cost a fraction during construction compared to retrofit.
For independent floor smart home owners, the design and planning stage is where 20-year decisions get made — often in a week.
FAQs
1. What is builder floor home automation?
Builder floor home automation integrates smart lighting, climate control, security cameras, smart locks, and other features into an independently occupied floor.
2. Why is pre-wiring for home automation important?
Pre-wiring allows concealed conduits, data cables, and power points to be installed during construction, reducing retrofit costs and avoiding damage to finished walls.
3. Which smart home features should be planned before construction?
Plan for smart lighting, AC control, CCTV, video intercoms, gate automation, motorised curtains, and reliable Wi-Fi coverage across all floors.
4. How does an independent floor smart home system work?
Each floor has its own controls and automation hub, allowing residents to manage lighting, climate, and security independently while accessing shared entry systems with appropriate permissions.
5. Is wired or wireless home automation better for builder floors?
Wired automation offers reliable performance for new construction, while wireless systems are easier to install later. A hybrid setup can combine both approaches.